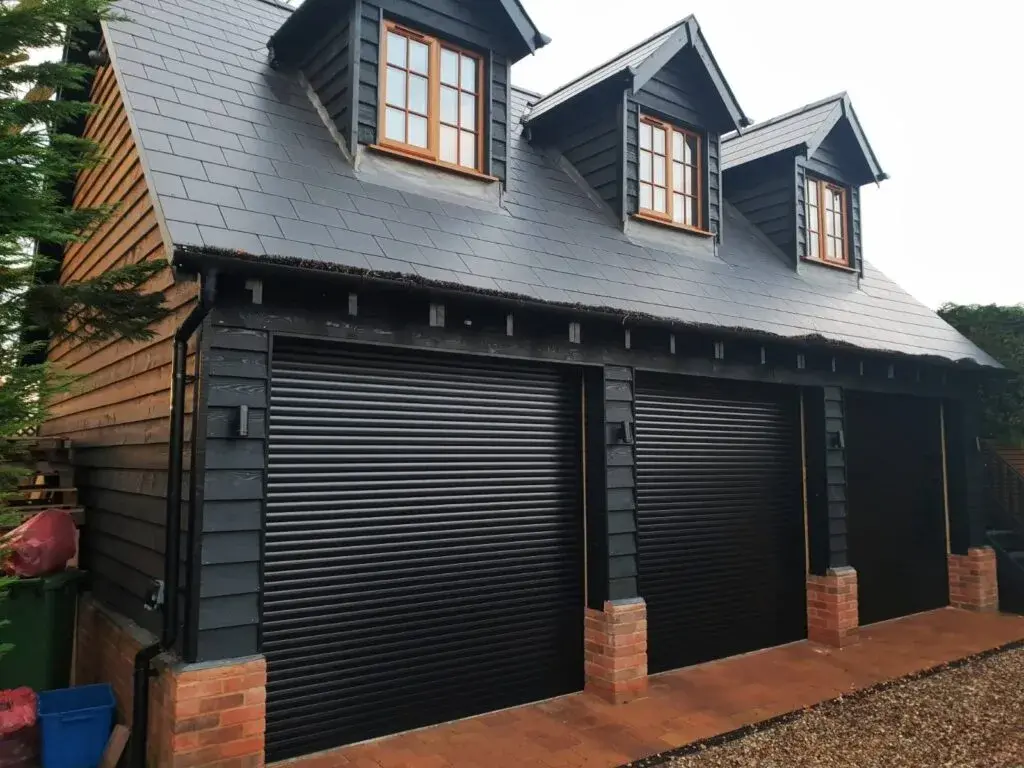
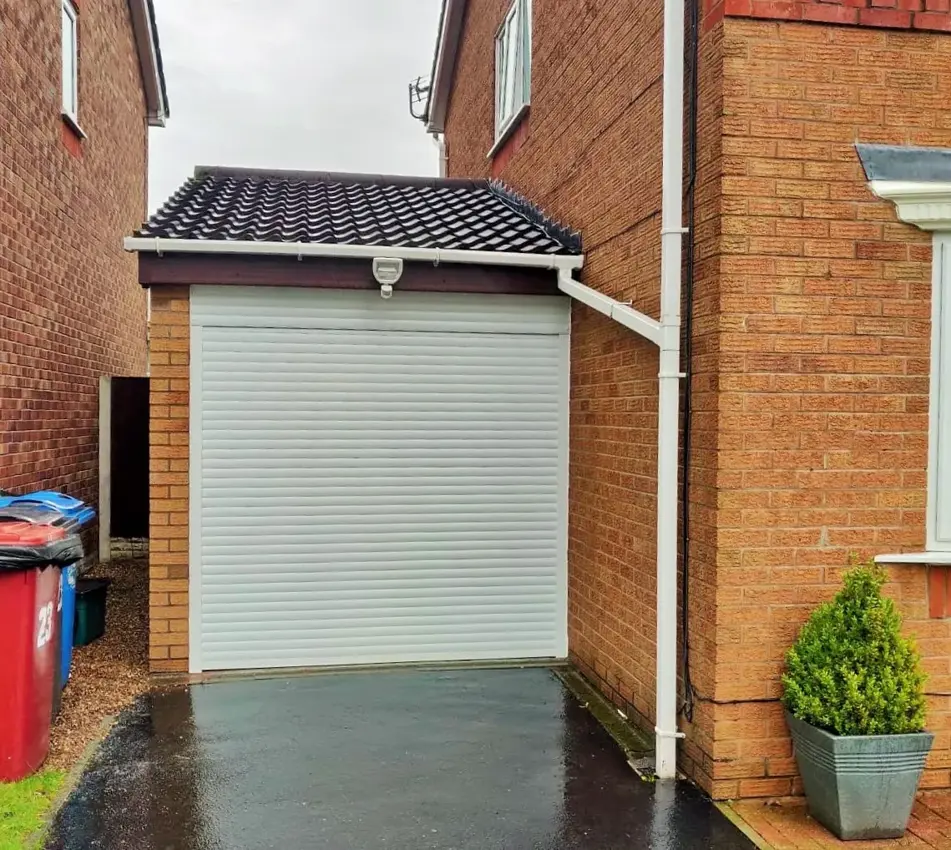
A low ceiling or an awkward beam does not tell the whole story about garage door suitability. What matters is the space available where the selected system will actually sit. A careful assessment of headroom, side clearances and the finished entrance can reveal useful options while avoiding a door that restricts the access you need.
Understand the space the roll needs
Headroom is the available space above the opening. A roller system needs room for the curtain to coil and, where specified, for its full box cover. The required space varies with the product, door size and installation arrangement.
A compact system may be worth discussing, but compact is a description of a particular design rather than a guarantee that it will fit. Ask the supplier to identify the proposed system and its requirements. Figures from another model or an old brochure should not be treated as your installation dimensions.
Check the full route and the narrowest points
Record beams, pipework, lights and shelves near the entrance, plus any sloping roof or changes in the ceiling. A garage can have ample height in its centre and still have limited space exactly where the roll or fixings need to go.
The sides matter too. Guide rails and their supporting surfaces need an appropriate fitting position. Include the sideroom on both sides and note an adjoining wall, doorway or socket that could affect installation or later access for servicing.
Compare fitting positions and usable access
Internal face fixing usually places the system behind the opening on the inside face of the building. In-reveal fitting positions components within the opening. The suitable arrangement depends on the building and can change the width and height left for a vehicle.
A door that can physically be mounted is not necessarily a good answer if the final entrance is too restrictive. Tell the team the height of the vehicle and anything carried on it, and explain whether the garage is also used for storage or regular pedestrian access.
Look beyond the roller door label
Compare the complete movement and storage space of other door types if the available clearances are tight. Sectional doors usually use overhead tracks further into the garage, while up-and-over models have their own frame and movement requirements. Our door type comparison helps put these differences in context.
Start with approximate measurements and photographs, then ask for a site-specific assessment. Explore our space-saving roller garage doors and make clear which dimensions you need to preserve. The useful outcome is a fitting proposal that explains both the equipment space and the clear entrance, not simply a claim that a door fits everywhere.