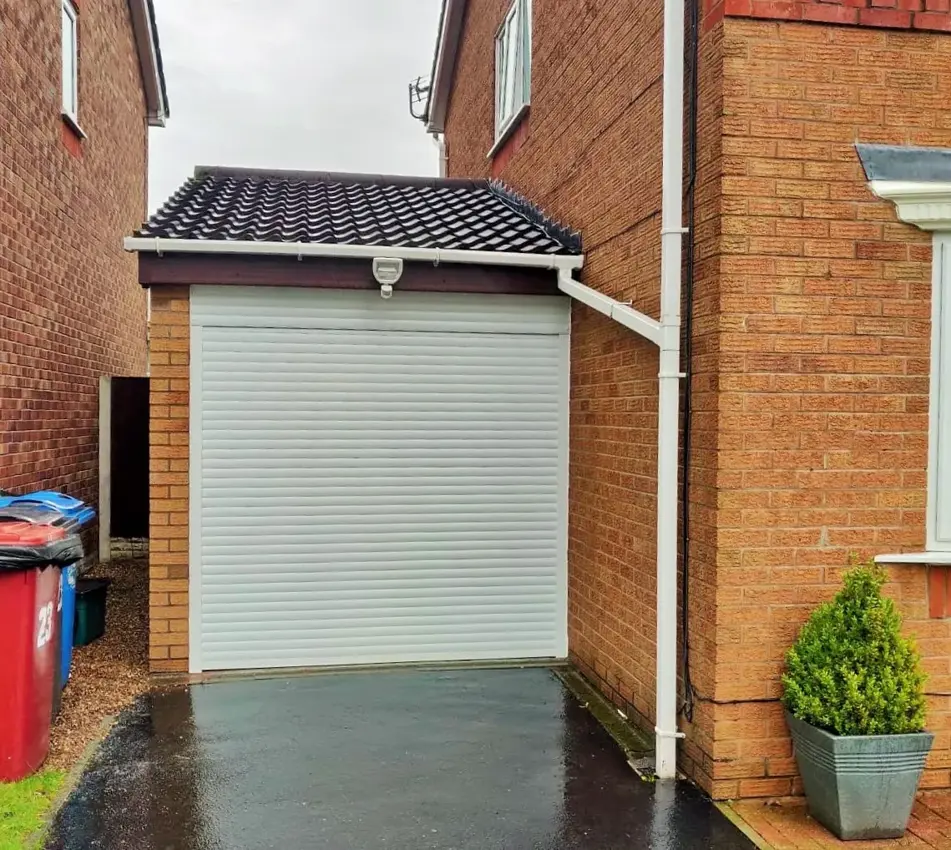
You do not need to produce a manufacturing drawing to start a garage door enquiry. A clear set of approximate measurements, a few photographs and an explanation of how you use the garage are normally a better starting point. These checks help the team assess possibilities; the final door dimensions and fitting details still need to be confirmed for the specific installation.
Start with the opening you actually have
The opening in the building and the size printed on an old door are not interchangeable. An existing frame can conceal part of the masonry opening, and a new system may sit in a different position. Tell the team whether your measurements are between the current frame, between the brickwork, or an estimate.
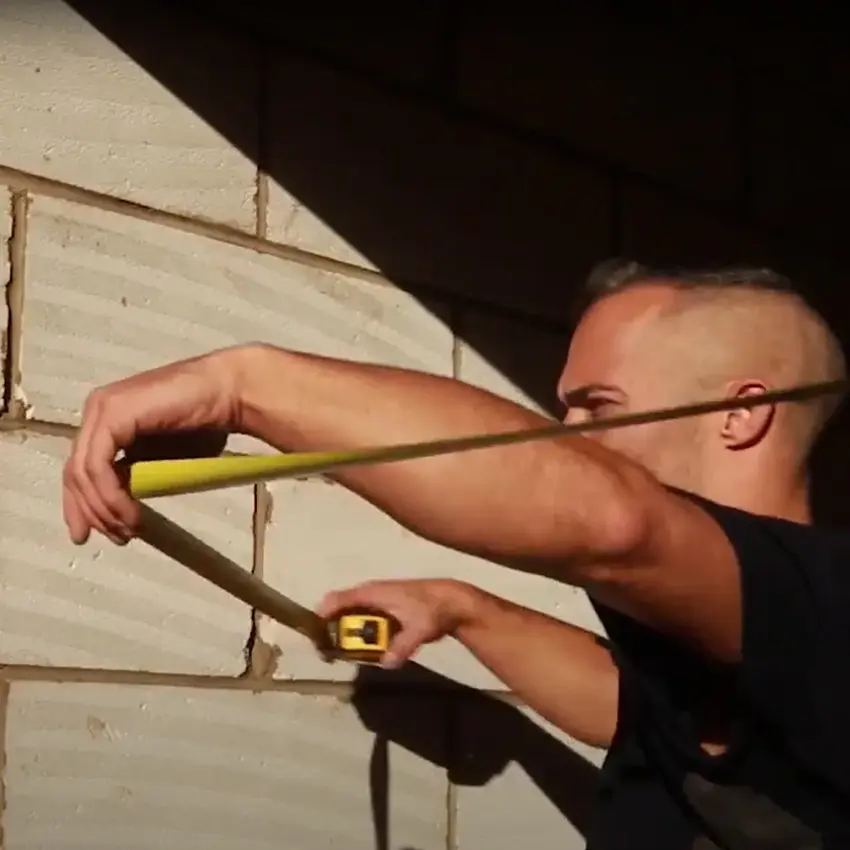
Measure the width at the top, middle and bottom where safely accessible. Record the height at both sides and near the centre, noting any slope. Keep all the readings rather than selecting the largest. A simple sketch marked width and height avoids confusion when photographs are viewed from different angles.
Record the space above and beside the opening
Headroom is the available space above the entrance for the roll and associated parts. Sideroom is the space beside it for guides, fixings and access to components. A narrow pier or an awkward beam can be more important than the overall garage size.
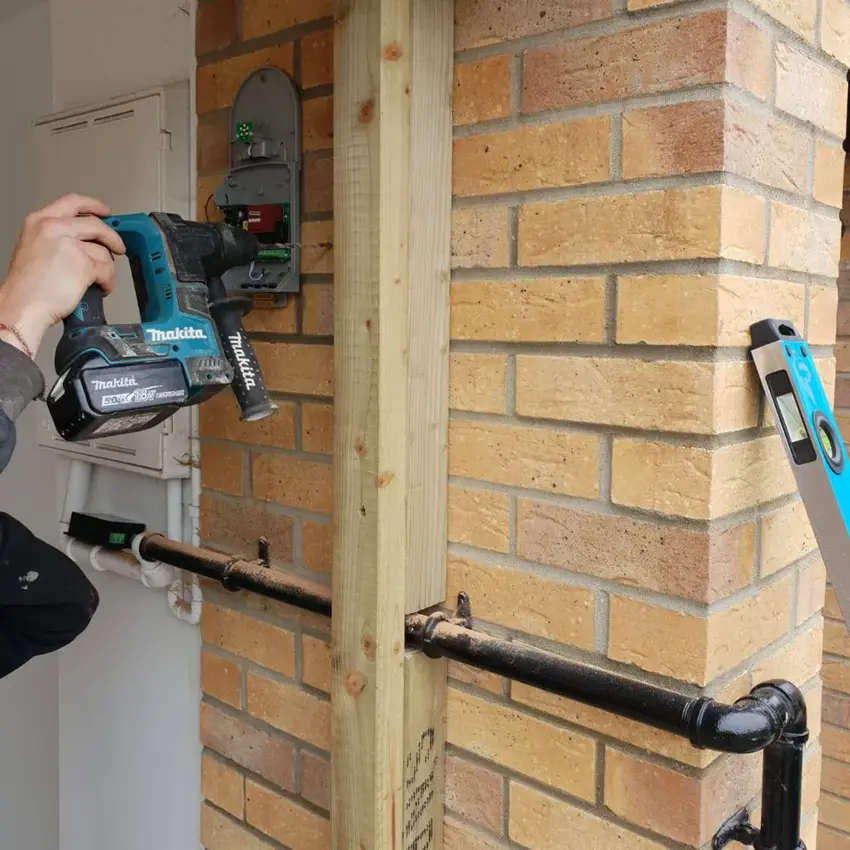
Note lights, sockets, cables, shelves and anything projecting into these areas. Do not remove covers, climb onto stored items or dismantle the old door to obtain a measurement. If a position cannot be reached safely, photograph it and let the installer assess it.
- Opening width and height, with the measuring points identified.
- Available headroom and sideroom on both sides.
- Any ceiling beam, pipe, light or other obstruction.
- A note of whether the garage has another entrance.
Allow for the finished floor and fitting position
Measure from the finished floor level that will exist after any planned resurfacing. New tiles, screed or a raised threshold can change the opening height and the way the bottom seal meets the floor. Include planned work in your enquiry even if it has not started.
A door fitted behind the opening may use the building differently from one fitted within the reveal. Ask the team to explain the proposed arrangement and the resulting clear width and height. Our low-headroom guide covers why fitting position matters.
Send photographs that answer the next questions
Take an outside view of the whole entrance, an inside view towards the opening and close views of both sides and the area above it. Include the floor and any nearby obstructions. A photograph taken far enough back to show the surrounding building is often more useful than several close-ups of the old curtain.
When you build your garage door quote, include units with the dimensions, your postcode and any access concerns. You can also review the installation process before choosing a finish. Keep your notes for the survey, and wait for the agreed final specification before ordering a door or arranging structural alterations.